
No products in the cart.
Can an Upstairs Floor Support Home-Gym Equipment? What to Check First
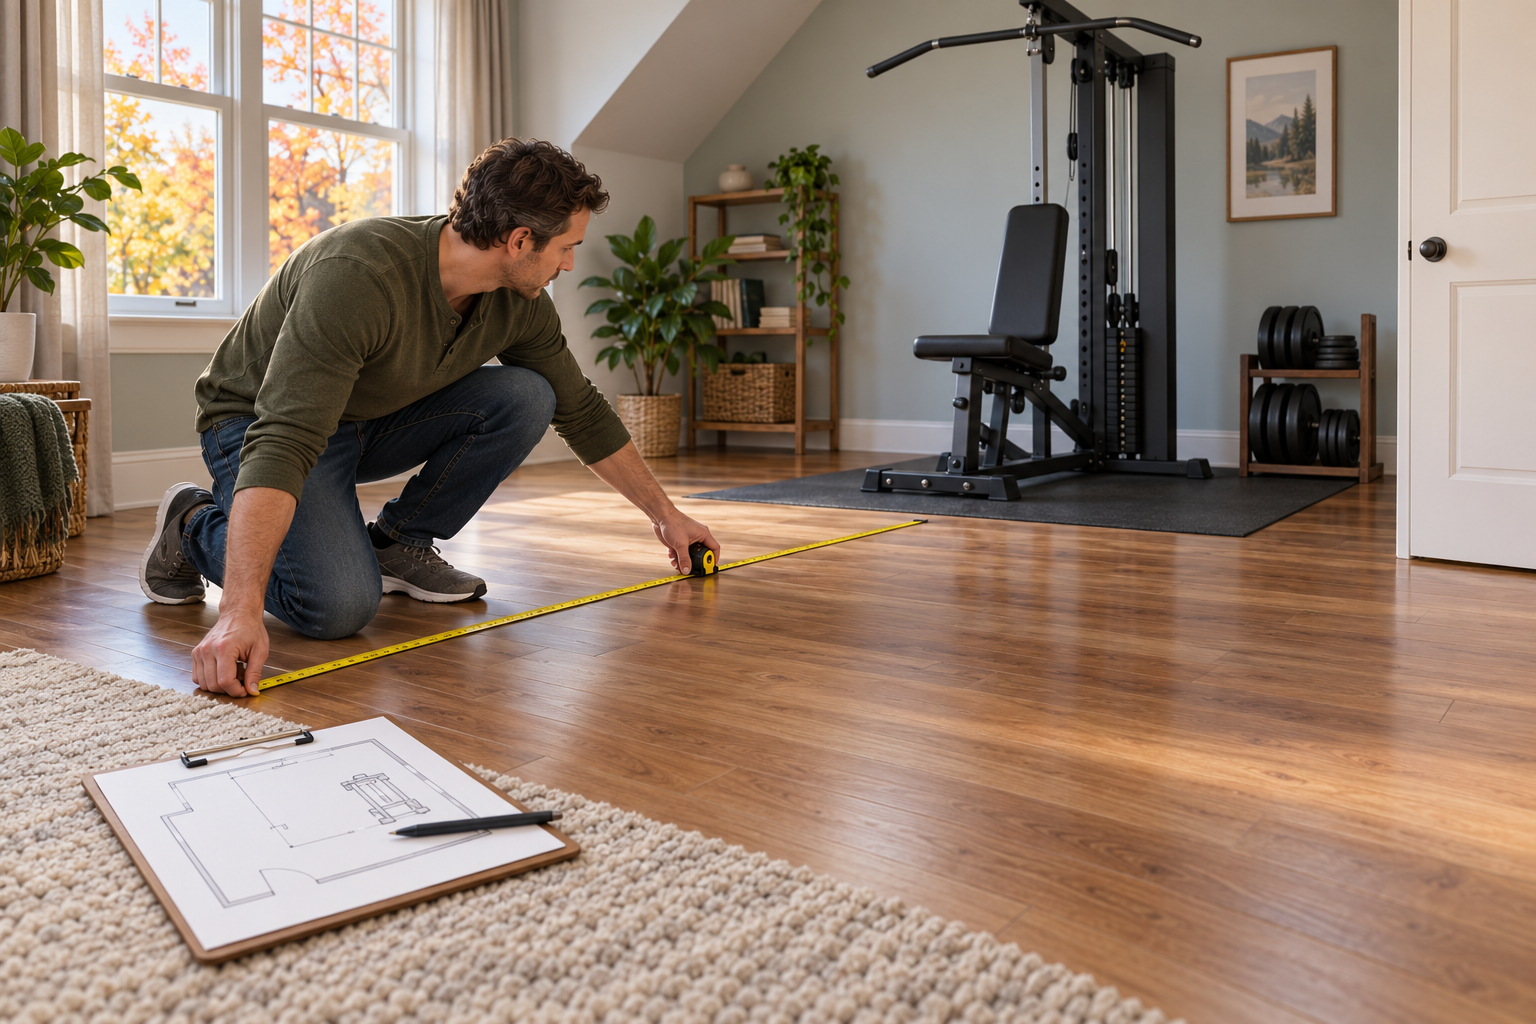
Cover illustration: AI-generated planning illustration; it is not a product photo or a structural inspection.
Short answer: You cannot determine whether an upstairs floor can safely support a home gym by comparing a machine’s weight with a generic pounds-per-square-foot number. The actual question depends on the building’s framing, where and how the equipment loads the floor, what else is in the room, and the type of movement planned. Gather the equipment and building information first; if capacity is uncertain, ask a qualified structural engineer or building professional to assess the specific floor before installing heavy equipment or doing impact exercise.
Fall and winter often bring more indoor workouts, but moving a rack, weight bench, or multi-station machine upstairs deserves a separate planning step. A room that feels solid under ordinary walking has not thereby been checked for concentrated equipment loads or repeated dynamic forces.
Why a simple weight-per-area calculation is not enough
Equipment weight is only one part of the picture. A machine may rest on a few small feet, store plates on one side, or transfer forces differently while a person exercises. The person, any stored weights, furniture, and other room contents also matter. Dropping or catching a weight introduces a different event from a stationary machine simply sitting on the floor.
Building design standards distinguish among load types and occupancy conditions. ASCE describes its structural-load standard as a resource used by engineers, architects, and building officials. Residential floor guidance also relies on details of the framing system and its span. Those general design references do not tell a homeowner whether a particular existing floor is adequate for a particular gym arrangement.
A rubber mat can protect the finish and help reduce noise, but it does not establish the capacity of the joists, subfloor, connections, or supports beneath it. Likewise, placing a machine near a wall or over a presumed joist line is not a reliable substitute for knowing the actual framing and load path.
Collect the information before moving equipment
Start with the exact equipment you plan to use. Record the assembled machine’s own weight, its footprint and support points, the maximum intended stored plate load, and the manufacturer’s installation and use instructions. Include the user and any other equipment or stored items in the room. Do not substitute a product’s marketing headline or a machine’s maximum capacity for the weight of the actual setup.
- Identify the room and floor level, and whether it is over a basement, crawlspace, garage, or another occupied room.
- Find building plans, renovation records, or framing details if available. Note visible sag, water damage, cracked or altered framing, or a floor that already feels unusually springy.
- List the equipment, accessories, people, and storage planned for the room, including where heavy plates will be kept.
- Describe the intended exercise. Stationary strength work, controlled cable movement, jumping, and dropping weights are not interchangeable use cases.
- Check the manufacturer’s manual for anchoring, leveling, placement, and clearance requirements.
Photographs and measurements can help a professional understand the situation, but they do not replace an assessment of the structural members and their supports.
When to pause and get a professional assessment
Do not install a heavy machine or begin impact training upstairs when you do not know whether the floor can support the proposed setup. Get qualified advice if the equipment is heavy or concentrated in a small footprint, if weights will be dropped, if the home has visible damage or a history of water intrusion, or if the framing has been cut, drilled, altered, or is unknown. Renters and condominium owners should also check with the property owner or building manager before making changes or placing substantial equipment.
Ask the professional to evaluate the exact room, equipment configuration, storage, and planned activity. A generic code table, an online calculator, or a rule of thumb cannot account for every existing building or condition. Follow any recommendations about relocation, load distribution, limiting activities, or structural work; do not improvise reinforcement or anchoring.
Set up only after the floor question is resolved
Once the building professional and equipment maker’s instructions support the planned use, assemble the machine as directed, level it, and keep its safety and movement zones clear. Store plates only in approved locations. Avoid adding unplanned storage or moving all the weights to one side later. Revisit the plan if you add equipment, change the stored load, relocate the machine, or begin a more impact-heavy routine.
Stop using the area and seek prompt assessment if you notice new sagging, cracking, separation, unusual movement, or a sudden change in how the floor feels. Those signs do not identify a specific defect, but they are reason to avoid adding load until the condition is understood.
Quick decision checklist
- Do you know the exact equipment, stored weights, and activities? If not, finish that inventory first.
- Do you have reliable information about the floor framing and condition? If not, do not infer capacity from the room’s age, flooring finish, or how it feels while walking.
- Is there any uncertainty about the proposed load? Ask a structural engineer or qualified building professional to evaluate the specific floor and setup.
- Has the setup changed? Recheck before adding equipment, increasing stored weight, or introducing impact exercise.
Bottom line: Treat an upstairs gym as a building-specific loading question. The safe next step is to document the exact setup and obtain a qualified assessment where capacity is uncertain—not to rely on a generic number or a floor mat.
Sources
- American Society of Civil Engineers, ASCE/SEI 7-22 — describes the structural loading standard and its use by design professionals and building officials.
- APA, I-Joists — explains that residential span tables apply to specified joist products and standard floor loads, while other conditions require product-specific information and engineering analysis.
- International Code Council, South Carolina Residential Code, Chapter 5: Floors — example residential code text on accommodating loads and transmitting them through structural elements; local adopted codes vary.
This is general planning information, not an engineering determination for any property. It was written with Codex assistance and has not been represented as personally tested or professionally reviewed.
Leave a Reply