
No products in the cart.
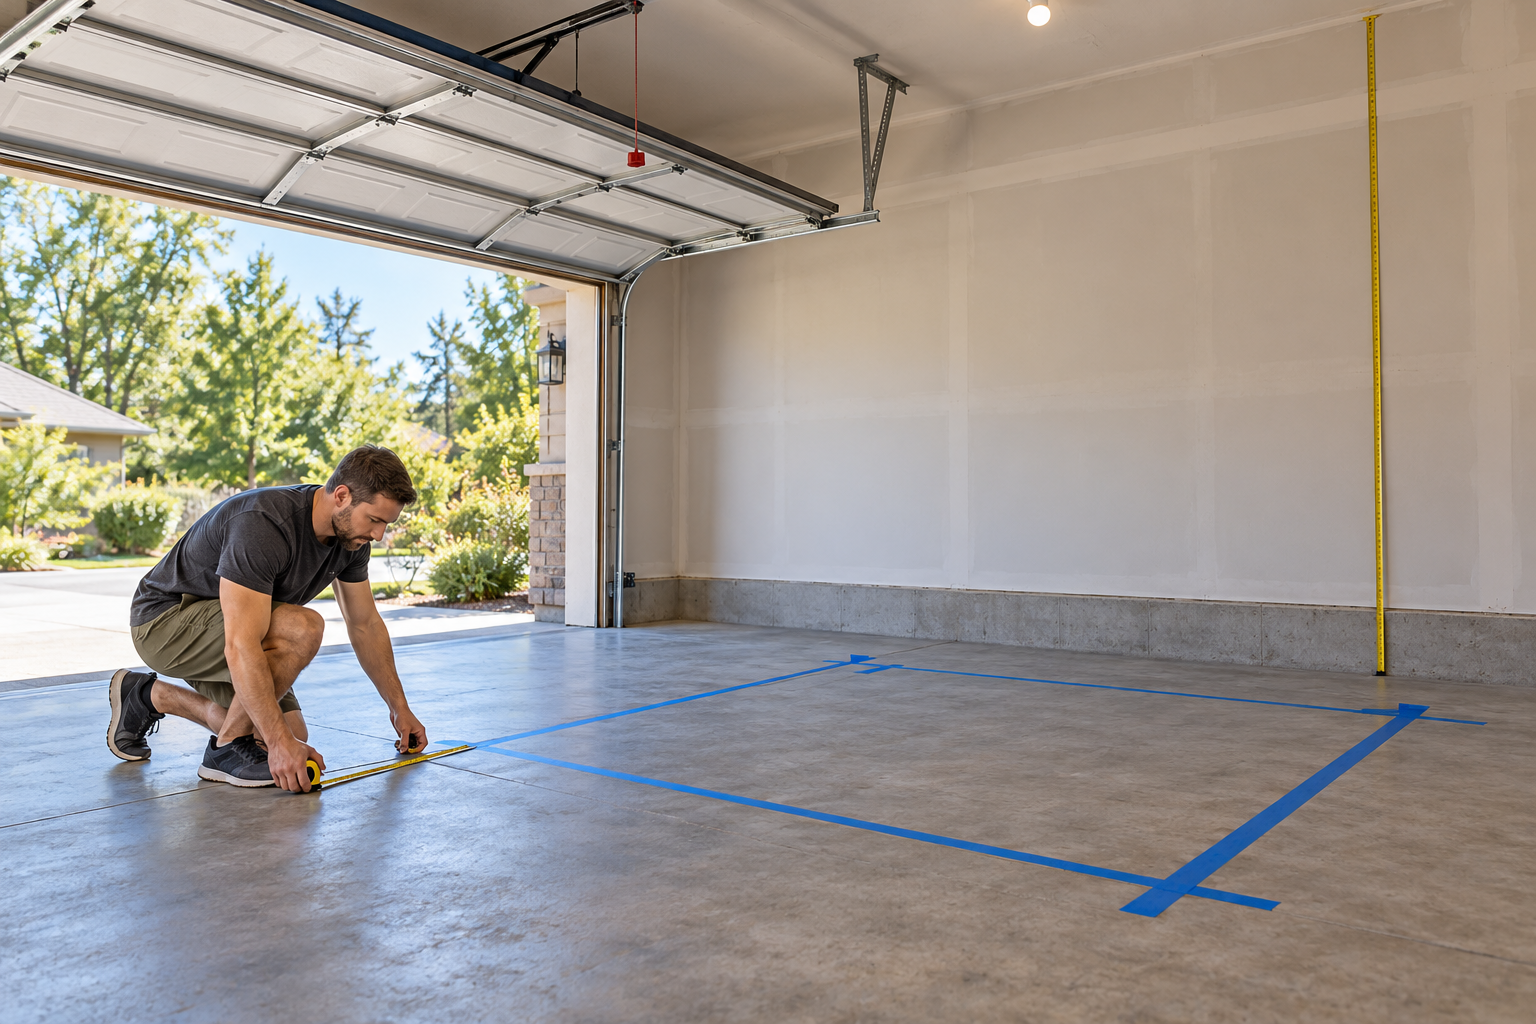
How to Measure Garage Space Before Buying a Power Rack
Quick answer: Measure more than the rack’s listed footprint. Mark the equipment dimensions on the floor, then add the space your actual barbell, plates, cable attachments, bench, and walking route need. Check ceiling height and the full travel of garage doors, lights, and storage. There is no single clearance number that fits every exercise or room; use the exact equipment manual and your intended setup before ordering.
Planning the layout before delivery is especially useful when a garage also serves as a car bay, workshop, or seasonal storage area. A machine that fits between two walls while empty may still block the route you use to load plates or move an attachment.
Start with the manufacturer’s outside dimensions
Find the dimensions for the exact product and package you intend to buy. Confirm which measurement is height, length, and width, and whether the listing describes the frame alone or parts that project beyond it. Do not estimate from a website photo; product images can use perspective and may show optional accessories.
As one current example, the Waxman Smith Machine product page lists dimensions of 87.2 inches high by 71 inches long by 48 inches wide. Use those numbers as the listed equipment footprint for that page, not as the full area needed to exercise. The listing also describes several training attachments, so check the current package details and instructions for the exact configuration before purchase.
For a quick scale check, 87.2 inches is about 7 feet 3 inches. That conversion only describes the listed frame height. It does not tell you whether a particular ceiling, garage door track, light fixture, or overhead exercise has enough clearance.
Mark the footprint on the floor
- Measure the room’s usable length and width, including any alcoves, posts, shelves, or permanent equipment.
- Use removable painter’s tape suited to your floor to outline the manufacturer’s footprint at the intended orientation.
- Include wall trim, baseboards, door handles, and any gap the product instructions require behind or beside the equipment.
- Open nearby doors, drawers, cabinets, and the garage door through their normal travel. Check that none crosses the proposed equipment area.
- Stand inside the outline and walk the routes you will use to enter, load equipment, and exit. Make sure the space remains usable when another person is present.
The tape outline represents the product dimensions only. It is not a safety clearance recommendation and does not account for every movement you may perform.
Add the space for your actual exercises
For barbell movements, measure the bar you plan to use with its collars and plates in place. Check both ends, the path used to load or remove plates, and where the plates will rest between sets. The rack’s width is not automatically the total width of your barbell work area.
For cable work, stand where you expect to perform each movement and trace the attachment’s path without using a loaded cable. Include room to step forward or back as your routine requires. A handle or rope may need more space than the machine’s closed frame. Follow the equipment’s instructions for adjustments and approved attachments.
If you use a bench, tape its full position and the route it must follow to move into place. Repeat the layout for each planned exercise. You may find that a bench can be stored nearby but needs a clear path to the rack when in use.
Measure height and overhead obstructions
Measure from the finished floor to the lowest obstruction above the equipment area, not simply to the ceiling drywall. Garage door tracks, open-door panels, lights, pipes, and storage racks can reduce the usable height. Compare that measurement with the product’s listed height, then check whether the manufacturer specifies additional installation or use clearance.
Think about the movements you will perform, too. A product that fits under the ceiling while idle may not suit an overhead movement or pull-up at that location. Do not assume a general “ceiling clearance” rule applies to every machine or user. If the equipment manual does not answer the question, ask the manufacturer before installation.
Check the floor and the rest of the garage
Identify cracks, slopes, floor drains, soft flooring, and uneven transitions where equipment will sit. This article does not assess the structural capacity of your floor or prescribe anchoring. If the manufacturer requires anchoring or you have concerns about the surface, follow the installation documentation and consult an appropriately qualified professional.
Also plan for seasonal changes. A garage may need room for a vehicle, snow or rain gear, holiday storage, or tools later in the year. Avoid a layout that blocks exits, electrical panels, or access to items you need to reach. Keep the route around the training space clear rather than treating all open floor area as spare clearance.
Record what you confirmed before ordering
- Exact product name and configuration
- Manufacturer-listed height, length, and width
- Ceiling height at the exact installation spot
- Bar, plate, bench, and attachment movements you intend to use
- Door, garage door, window, and storage clearance
- Any required installation spacing or anchoring from the product manual
Save the product page or written support response that answers any missing dimension. If the listing changes or package contents are unclear, confirm them before purchase. A measurement plan is only as reliable as the product information it uses.
Waxman Smith Machine, 2200lbs Squat Rack with LAT-Pull Down System & Cable Crossover Machine
Manufacturer-listed dimensions: 87.2 in H × 71 in L × 48 in W. Confirm package contents and installation requirements on the current product page before ordering.
$2,499.00 USD · checked October 21, 2026. Price and availability may change; see product page.
The official page’s composite image includes accessories whose inclusion with this configuration was not confirmed, so this card uses a text link only.
AI-generated illustrative cover image of measuring a garage floor. It is not a photograph of the Waxman product or an installation test.
Bottom line
Use the product’s exact dimensions as the starting outline, then map the working area around the way you intend to train. Check floor routes, bar ends, attachments, bench movement, ceiling obstructions, and the garage’s other uses. When the product page or manual leaves a critical measurement unclear, get confirmation before purchase rather than guessing from a photo.
Leave a Reply