
No products in the cart.
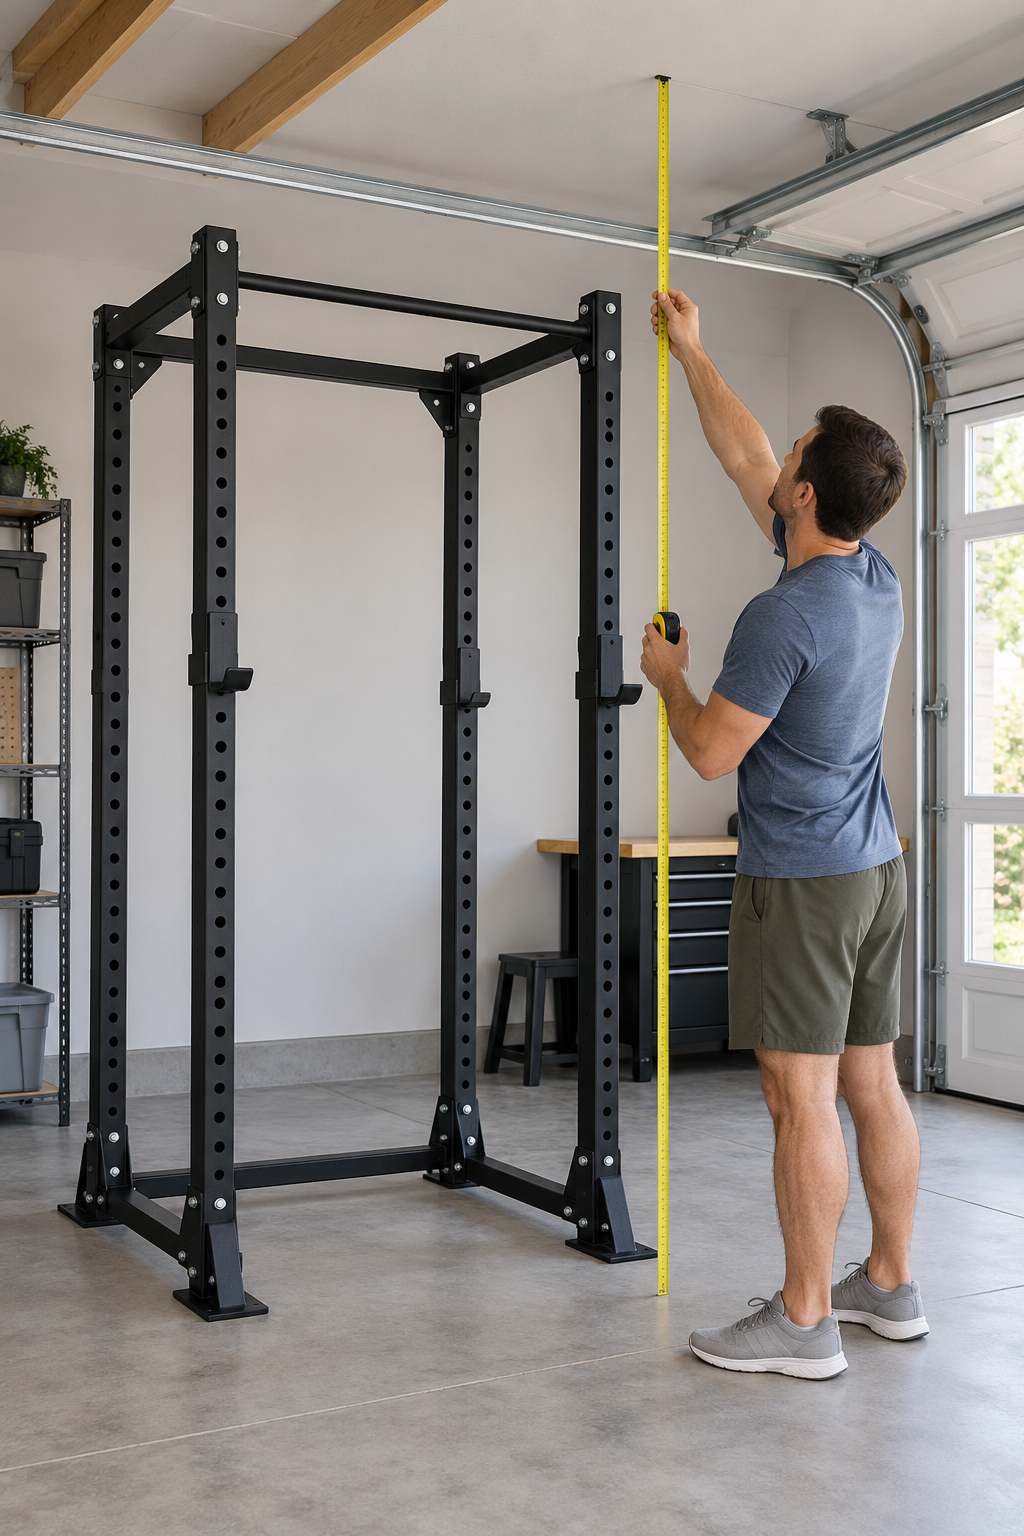
How to Check Garage Ceiling Clearance Before Buying a Home Gym Rack
Cover illustration: AI-generated planning illustration. It is not a product photograph, a measured room, or installation advice.
Short answer: Measure the lowest fixed point above the planned footprint, then compare it with the equipment’s verified assembled height and the clearance required to install and use it. Include garage-door tracks, openers, lights, beams, sloped ceilings, and any overhead movement. If the manufacturer has not confirmed the exact model’s dimensions and operating clearance, treat the fit as unresolved before ordering.
A garage can look tall enough while a door track or ceiling joist cuts into the usable space. A tape measure and a simple floor plan help you catch that issue before delivery. This guide explains what to measure and what still needs confirmation from the seller or manufacturer.
Measure the room at the equipment location
First mark the proposed equipment footprint on the floor using painter’s tape or a paper template. Use the exact product dimensions from current instructions or a manufacturer listing; do not estimate from a photo. Measure the room height at several points across that footprint, especially beneath beams, ductwork, lights, and the garage-door opener. Record the lowest measurement, not the tallest point in the room.
Measure to the underside of the obstruction. For a sloped ceiling, check the low side and the area where the tallest frame member will sit. For a garage door, inspect the track and opener with the door both open and closed. Do not move, remove, or modify a building component just to make gym equipment fit unless a qualified professional has assessed the change.
Separate assembled height from working clearance
A product’s assembled height answers only one question: how tall the equipment is in its stated configuration. You also need to know whether the unit can be assembled upright in the room, whether any top bar or attachment projects higher, and whether the intended exercise requires overhead space. Ask for the current manual or a dimensioned drawing for the exact model and version.
Do not assume that a pull-up bar, cable attachment, Smith bar, or storage hook can be used simply because the frame fits. Check the manual for assembly orientation and required clearances. If the documentation does not state a minimum ceiling clearance, ask the manufacturer directly. Leave any additional room required for lifting, adjustment, or safe access; there is no single clearance number that works for every device, user, and exercise.
Check the delivery and assembly route too
Ceiling fit is not the only fit question. Measure door openings, hallway turns, garage steps, and the space needed to position cartons. A machine may fit in its final location but arrive in packages that cannot pass through the route. Request current carton dimensions and delivery details for your order instead of treating the assembled footprint as a shipping measurement.
Check where tools, packaging, and parts can sit during assembly without blocking an exit or walkway. Follow the maker’s instructions for the number of people and assembly steps. Do not lift a frame into place or stand on unstable objects to work around a low ceiling. If the instructions assume more height than you have, stop and ask the manufacturer or a qualified installer about the specific room and configuration.
Use a simple fit worksheet
- Lowest ceiling point: Record the smallest floor-to-obstruction measurement across the full footprint.
- Verified assembled height: Use current documentation for the exact model, including installed attachments.
- Installation needs: Confirm whether assembly requires extra height or a particular orientation.
- Use needs: Check overhead movement, top-mounted accessories, and the manual’s clearance guidance.
- Delivery route: Verify doors, turns, steps, and carton dimensions separately.
- Open questions: Get written confirmation for any missing dimension before purchase.
A paper sketch can show beams, tracks, and the proposed footprint. Keep the measurements with the product listing and compare the same units throughout. Inches and feet are easy to mix; convert carefully and remeasure any result that is close to the equipment’s stated height. Do not treat a rough sketch as proof of structural capacity or a building inspection.
When to pause the purchase
Wait if a key dimension is missing, product pages disagree, or the manual does not explain the needed installation clearance. Ask the seller to identify the applicable model and provide the current documentation. A general customer-service estimate or an image with a person beside the equipment is not a substitute for a dimensioned specification.
The Waxman Smith Machine product listing describes a combined rack and cable-training unit and displays model name WAX-SM-S02. Its page includes conflicting dimension fields, so this article does not rely on a height figure for that product. Confirm the exact delivered configuration and dimensions directly before deciding whether it fits your garage. A product listing cannot establish whether a particular ceiling, floor, or installation is suitable.
Product details
Prepared with Codex assistance. No room measurement, installation, structural assessment, or product test is claimed.
Leave a Reply